
Cherokee Fire Station 15

Cherokee Fire Station 15
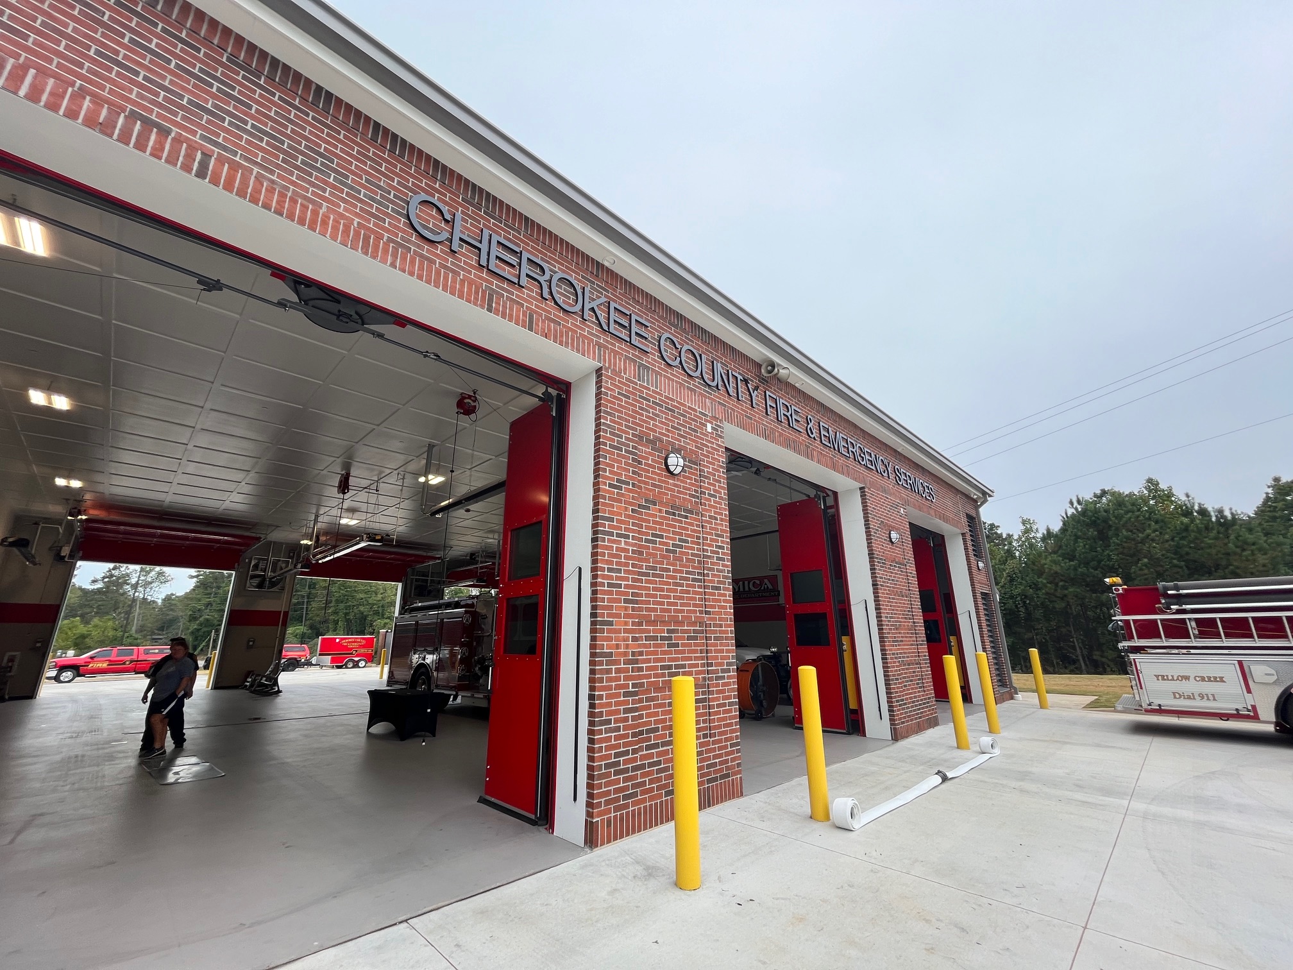
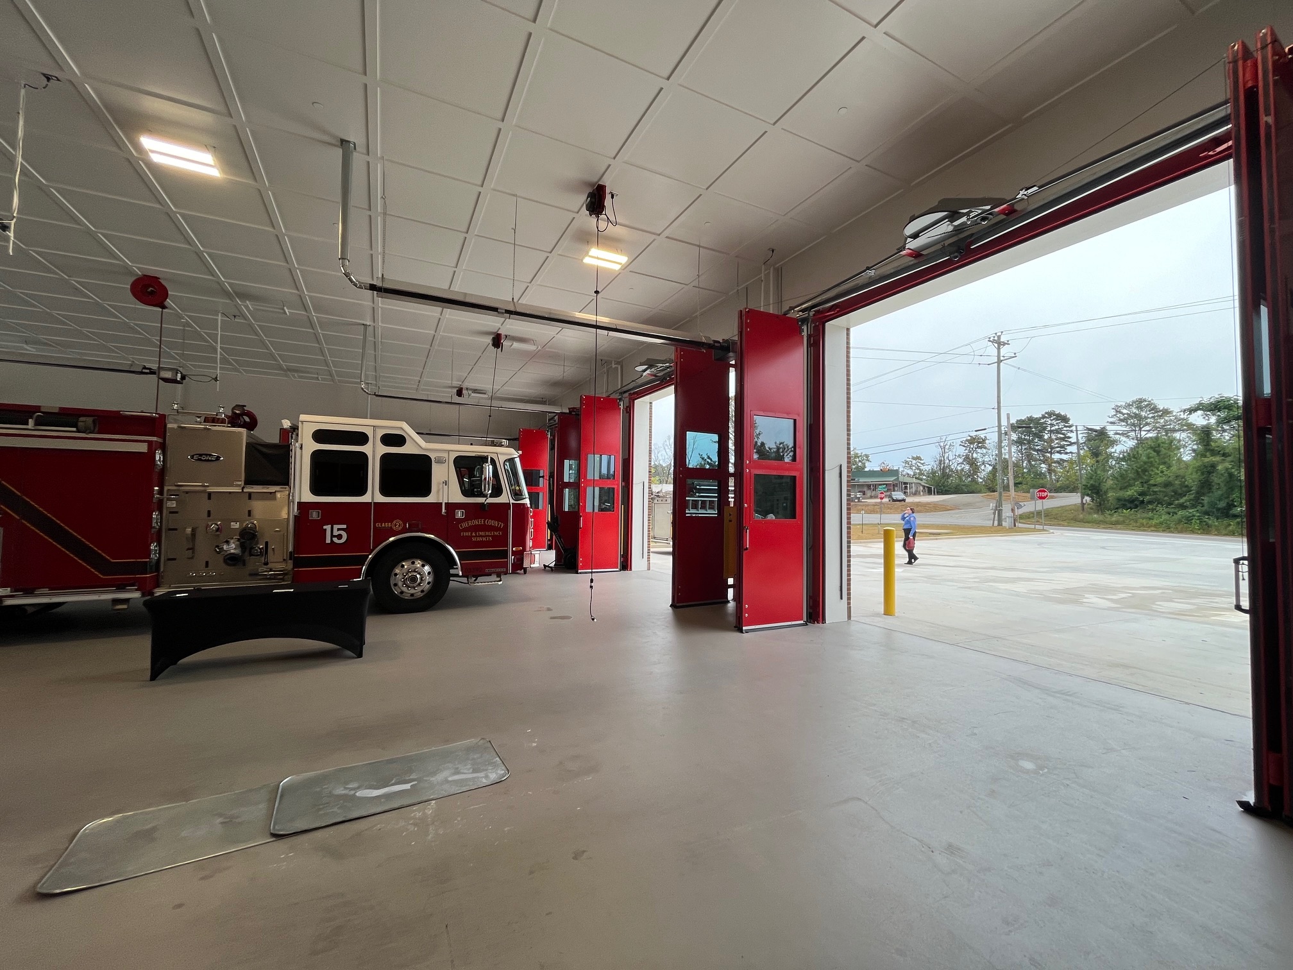
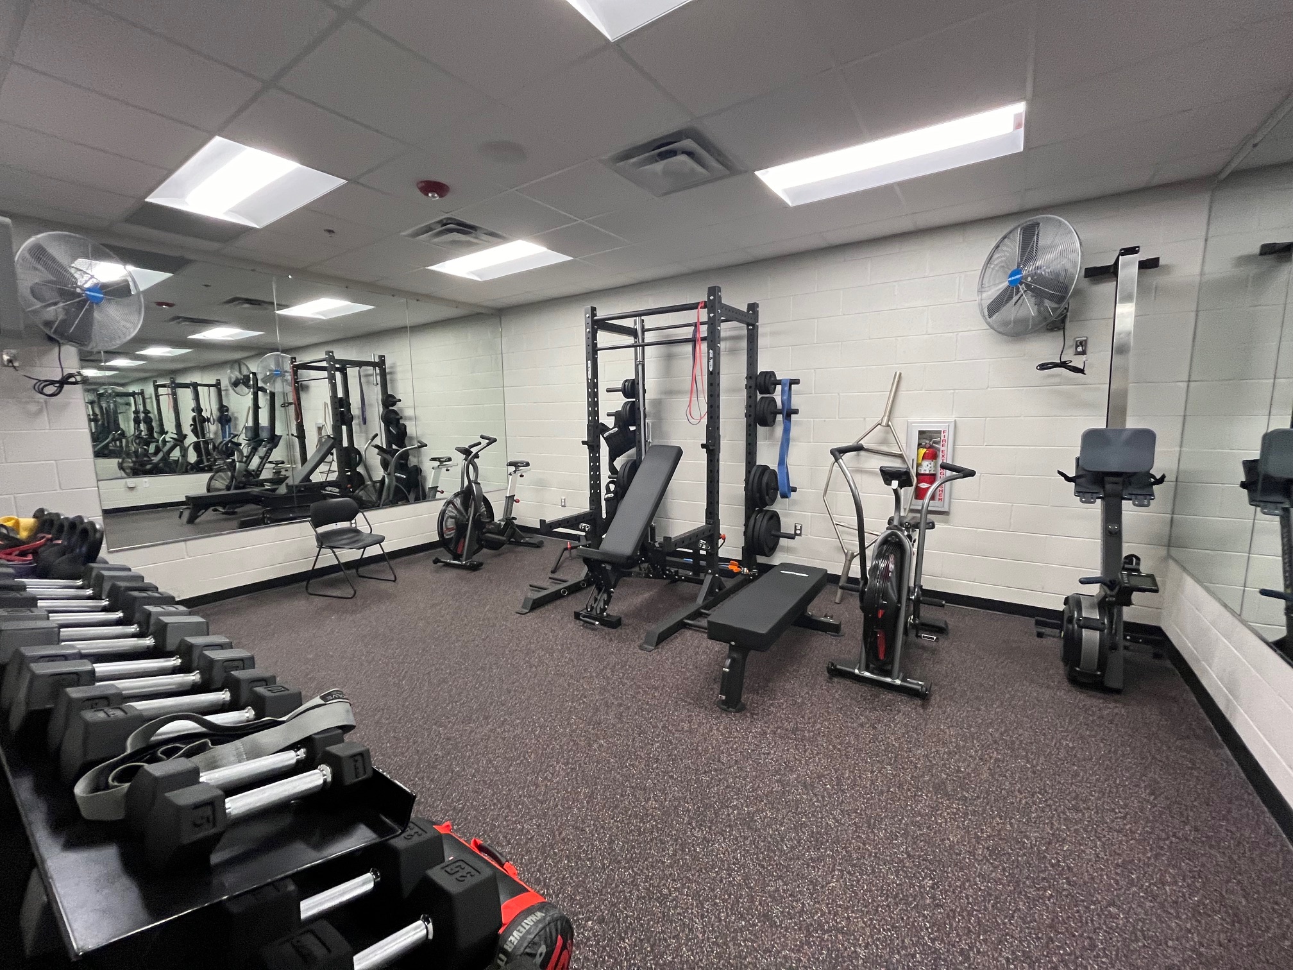

The new 10,000 SF facility features a three-bay service truck area with living quarters, commercial kitchen and administrative offices. The station also features a community room which holds up to 150 people. The facility features custom bi-fold doors for quicker response times to calls.
Date
October 2023
Client / Owner
Cherokee County Board of Commissioners
Project Type
Design-Bid-Build
Architect
KRH Architects
Build Type
New construction
Project Duration
12 months
Square Feet
10,000 SF
Project Gallery
No items found.
Related Projects
Explore more inspiring Cooper & Company projects.
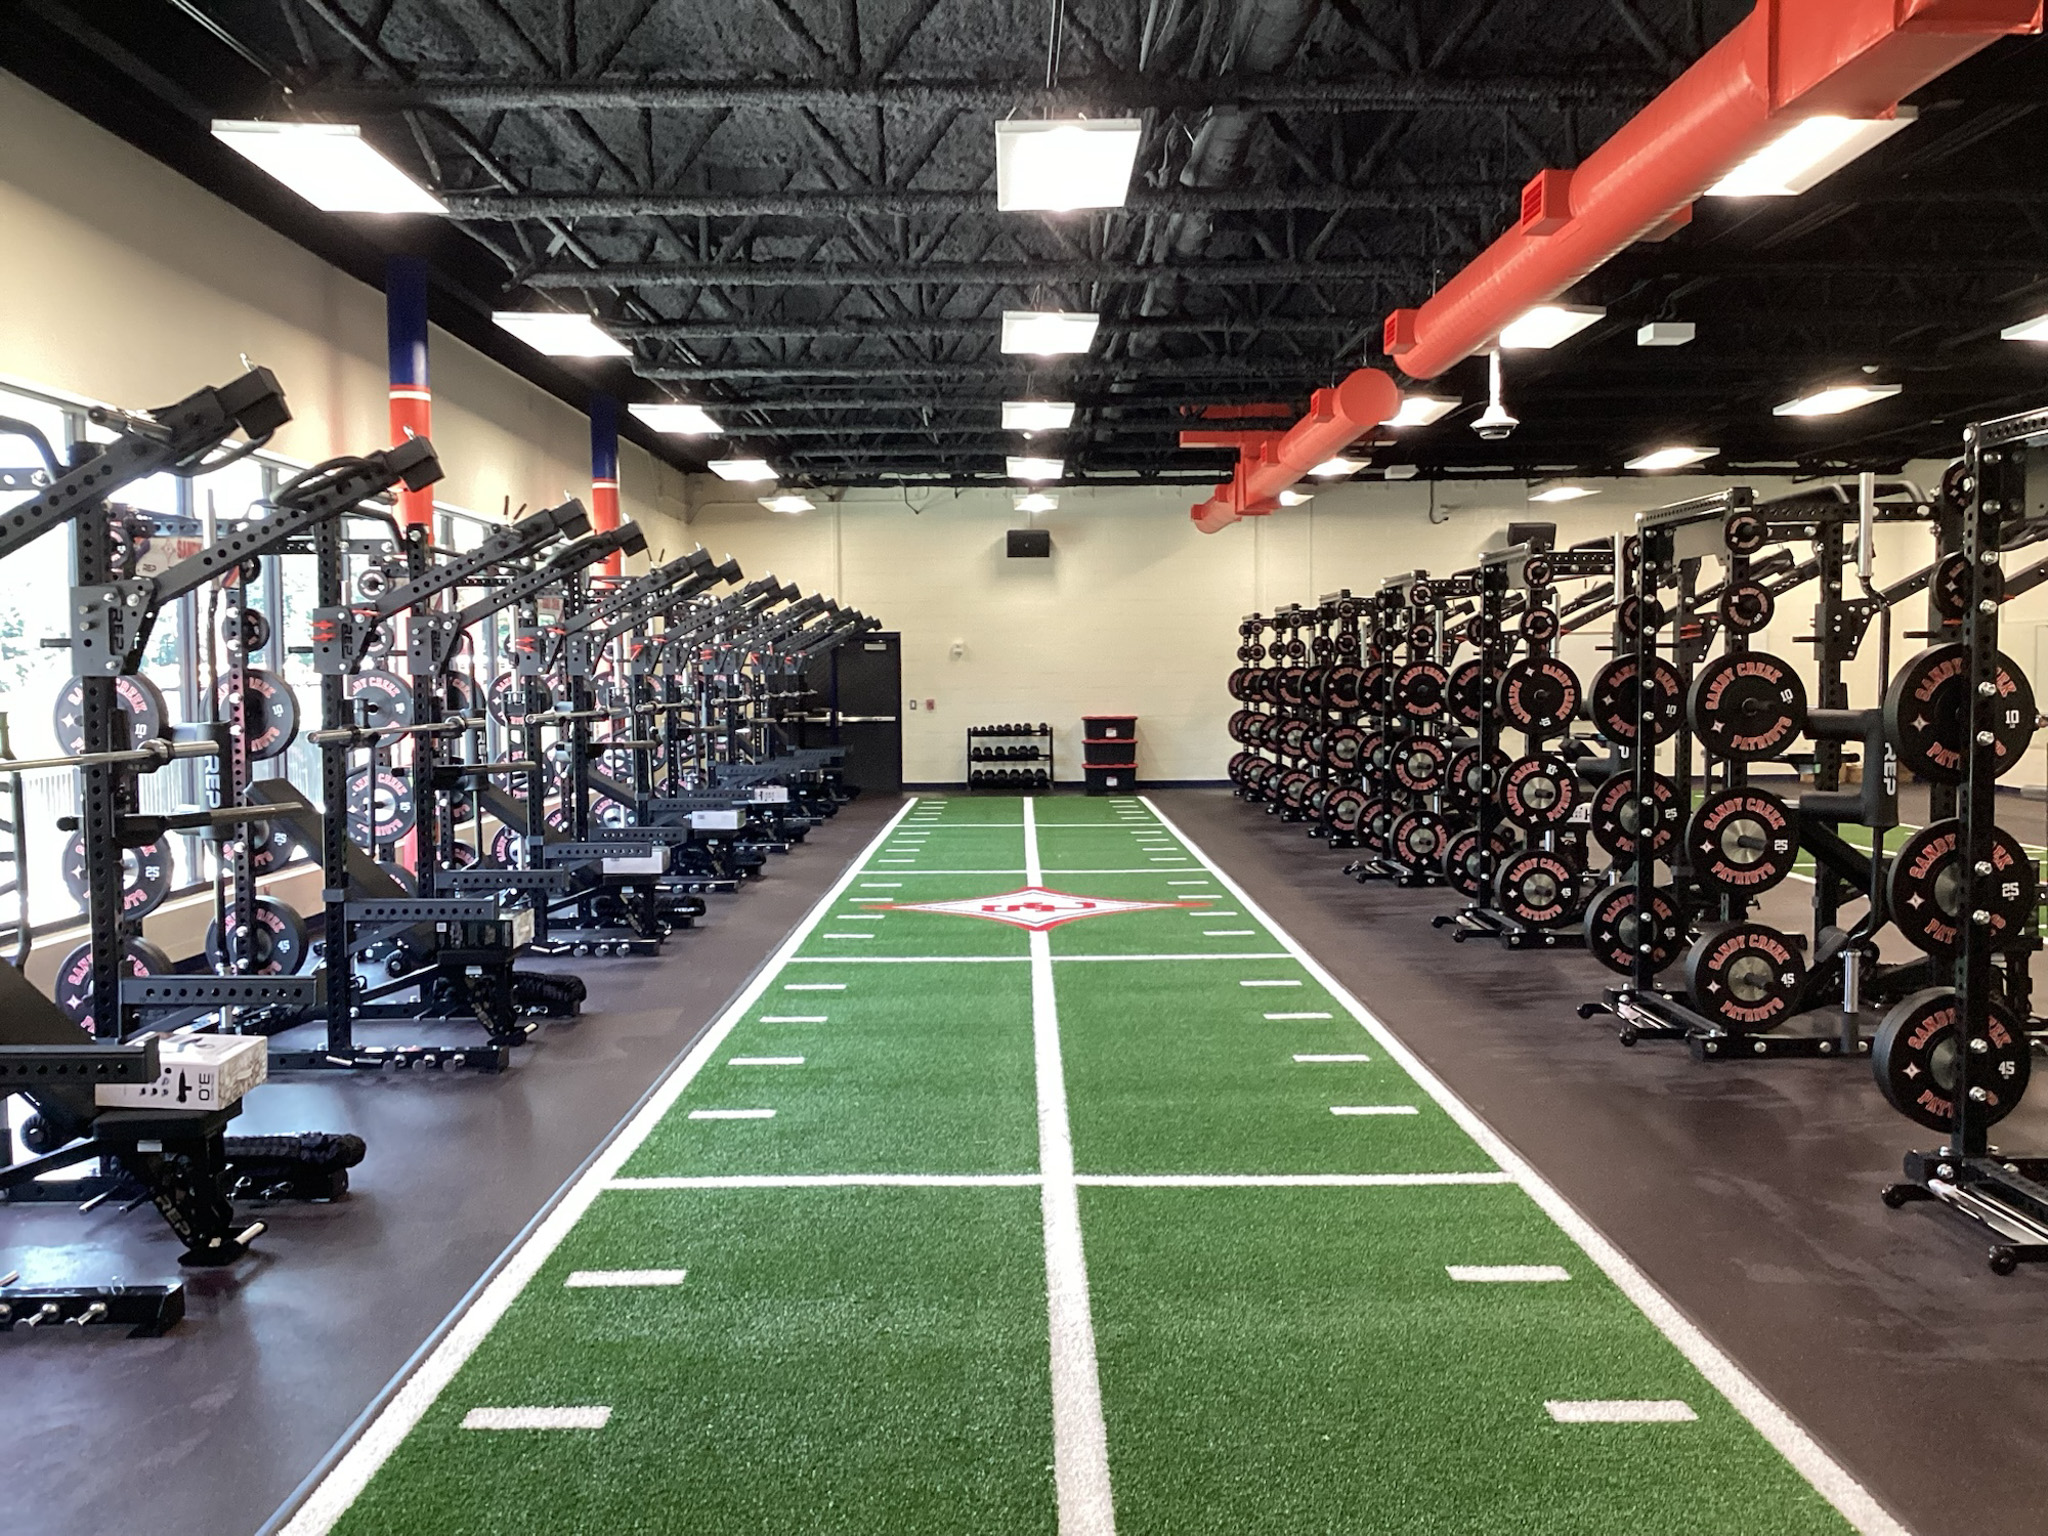
Sandy Creek Auxiliary Gym
Design-Bid-Build
|
30,000
|
14 months
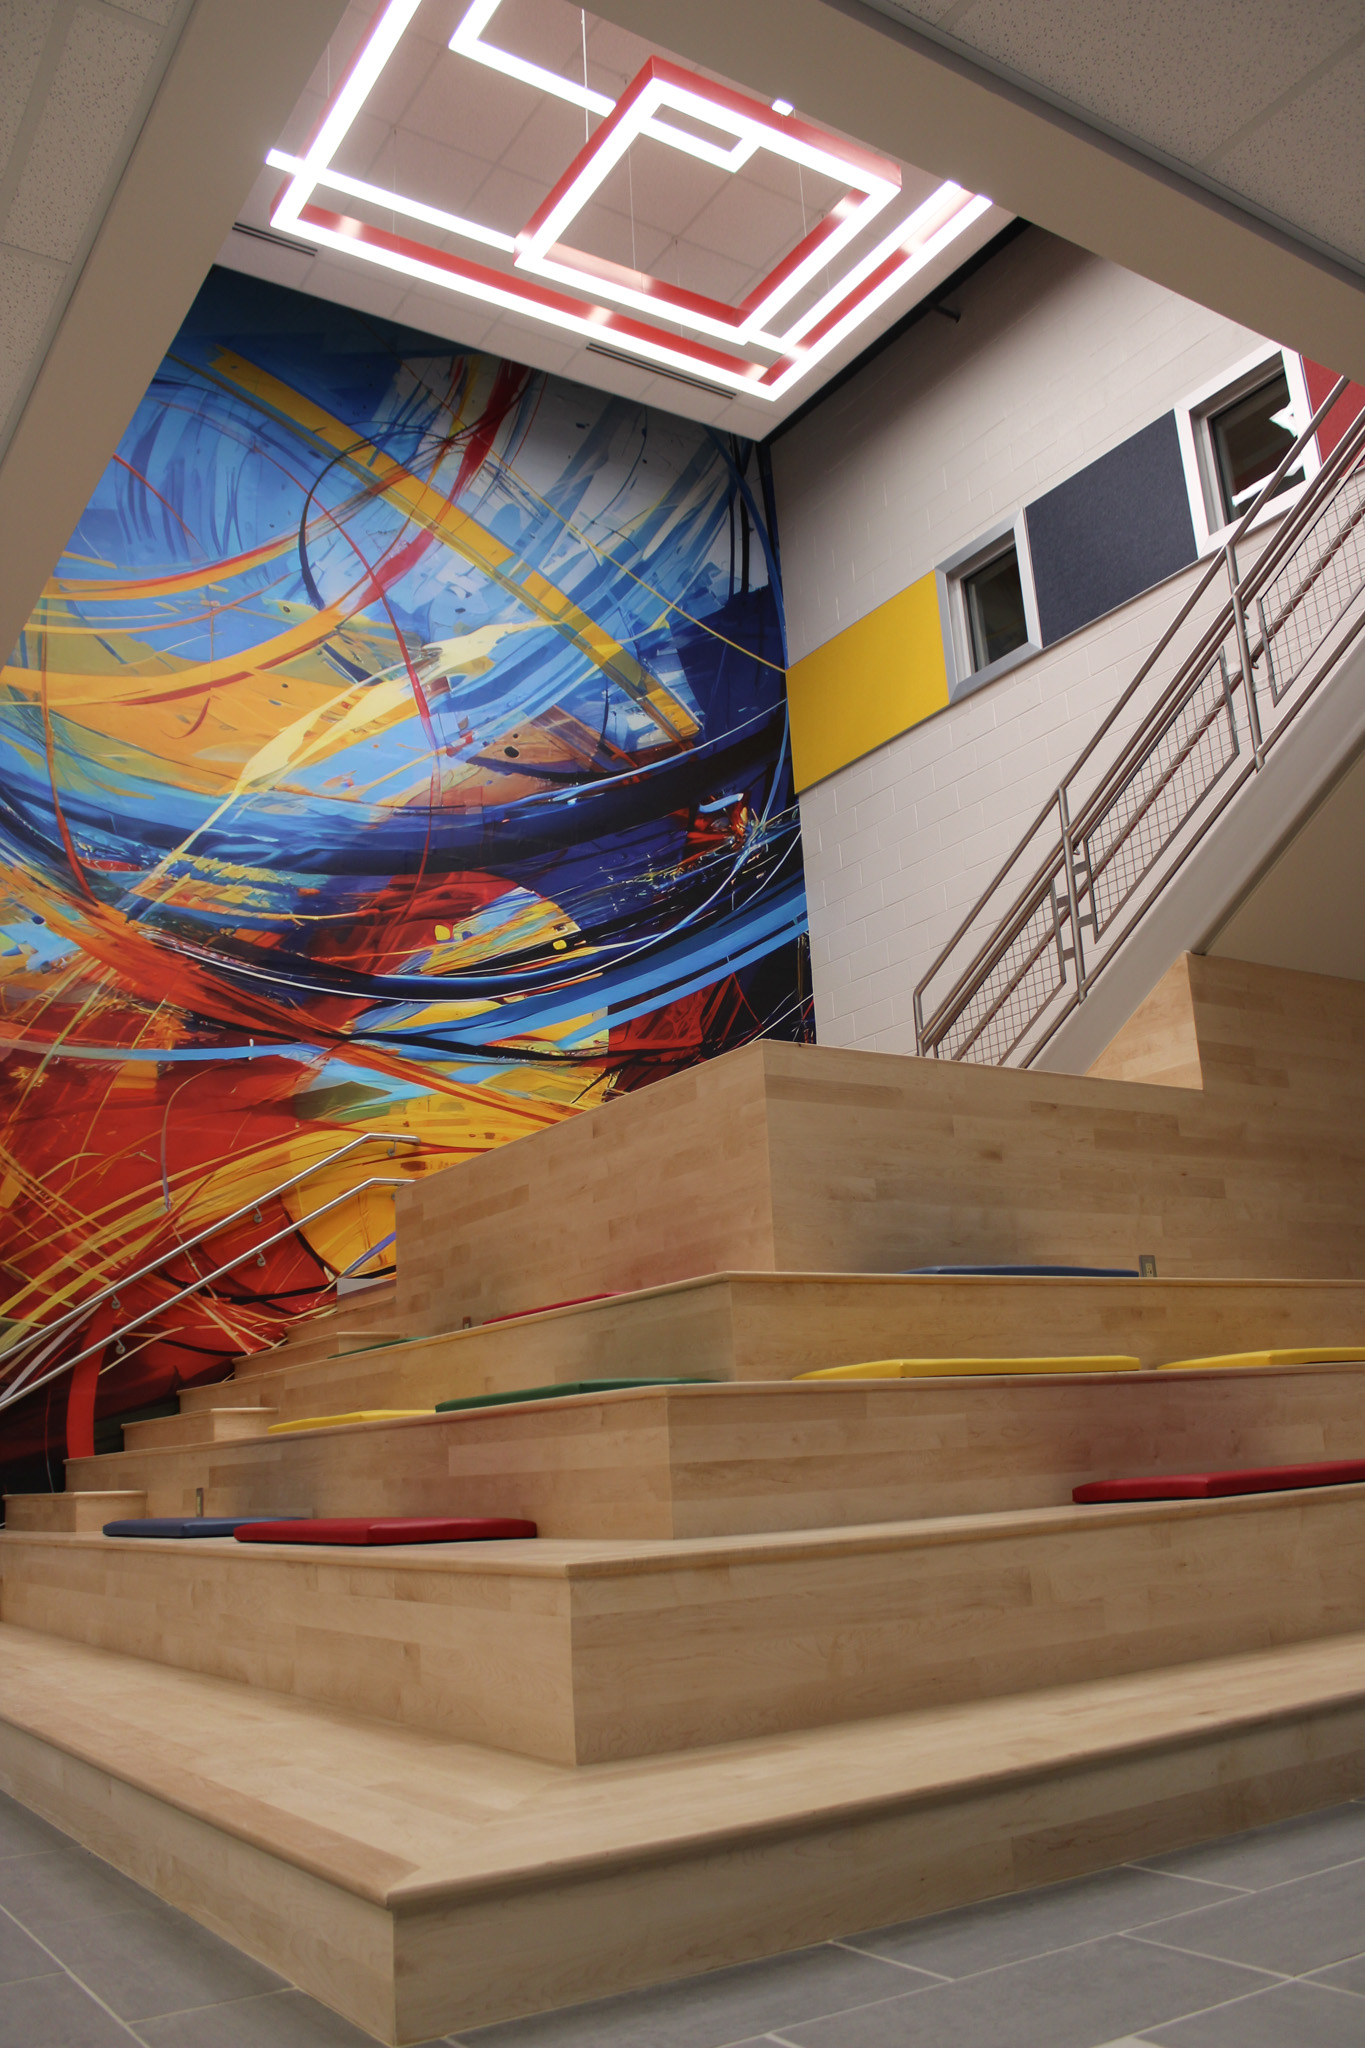
Harbins Elementary School Addition
Design-Bid-Build
|
42,000
|
12 months
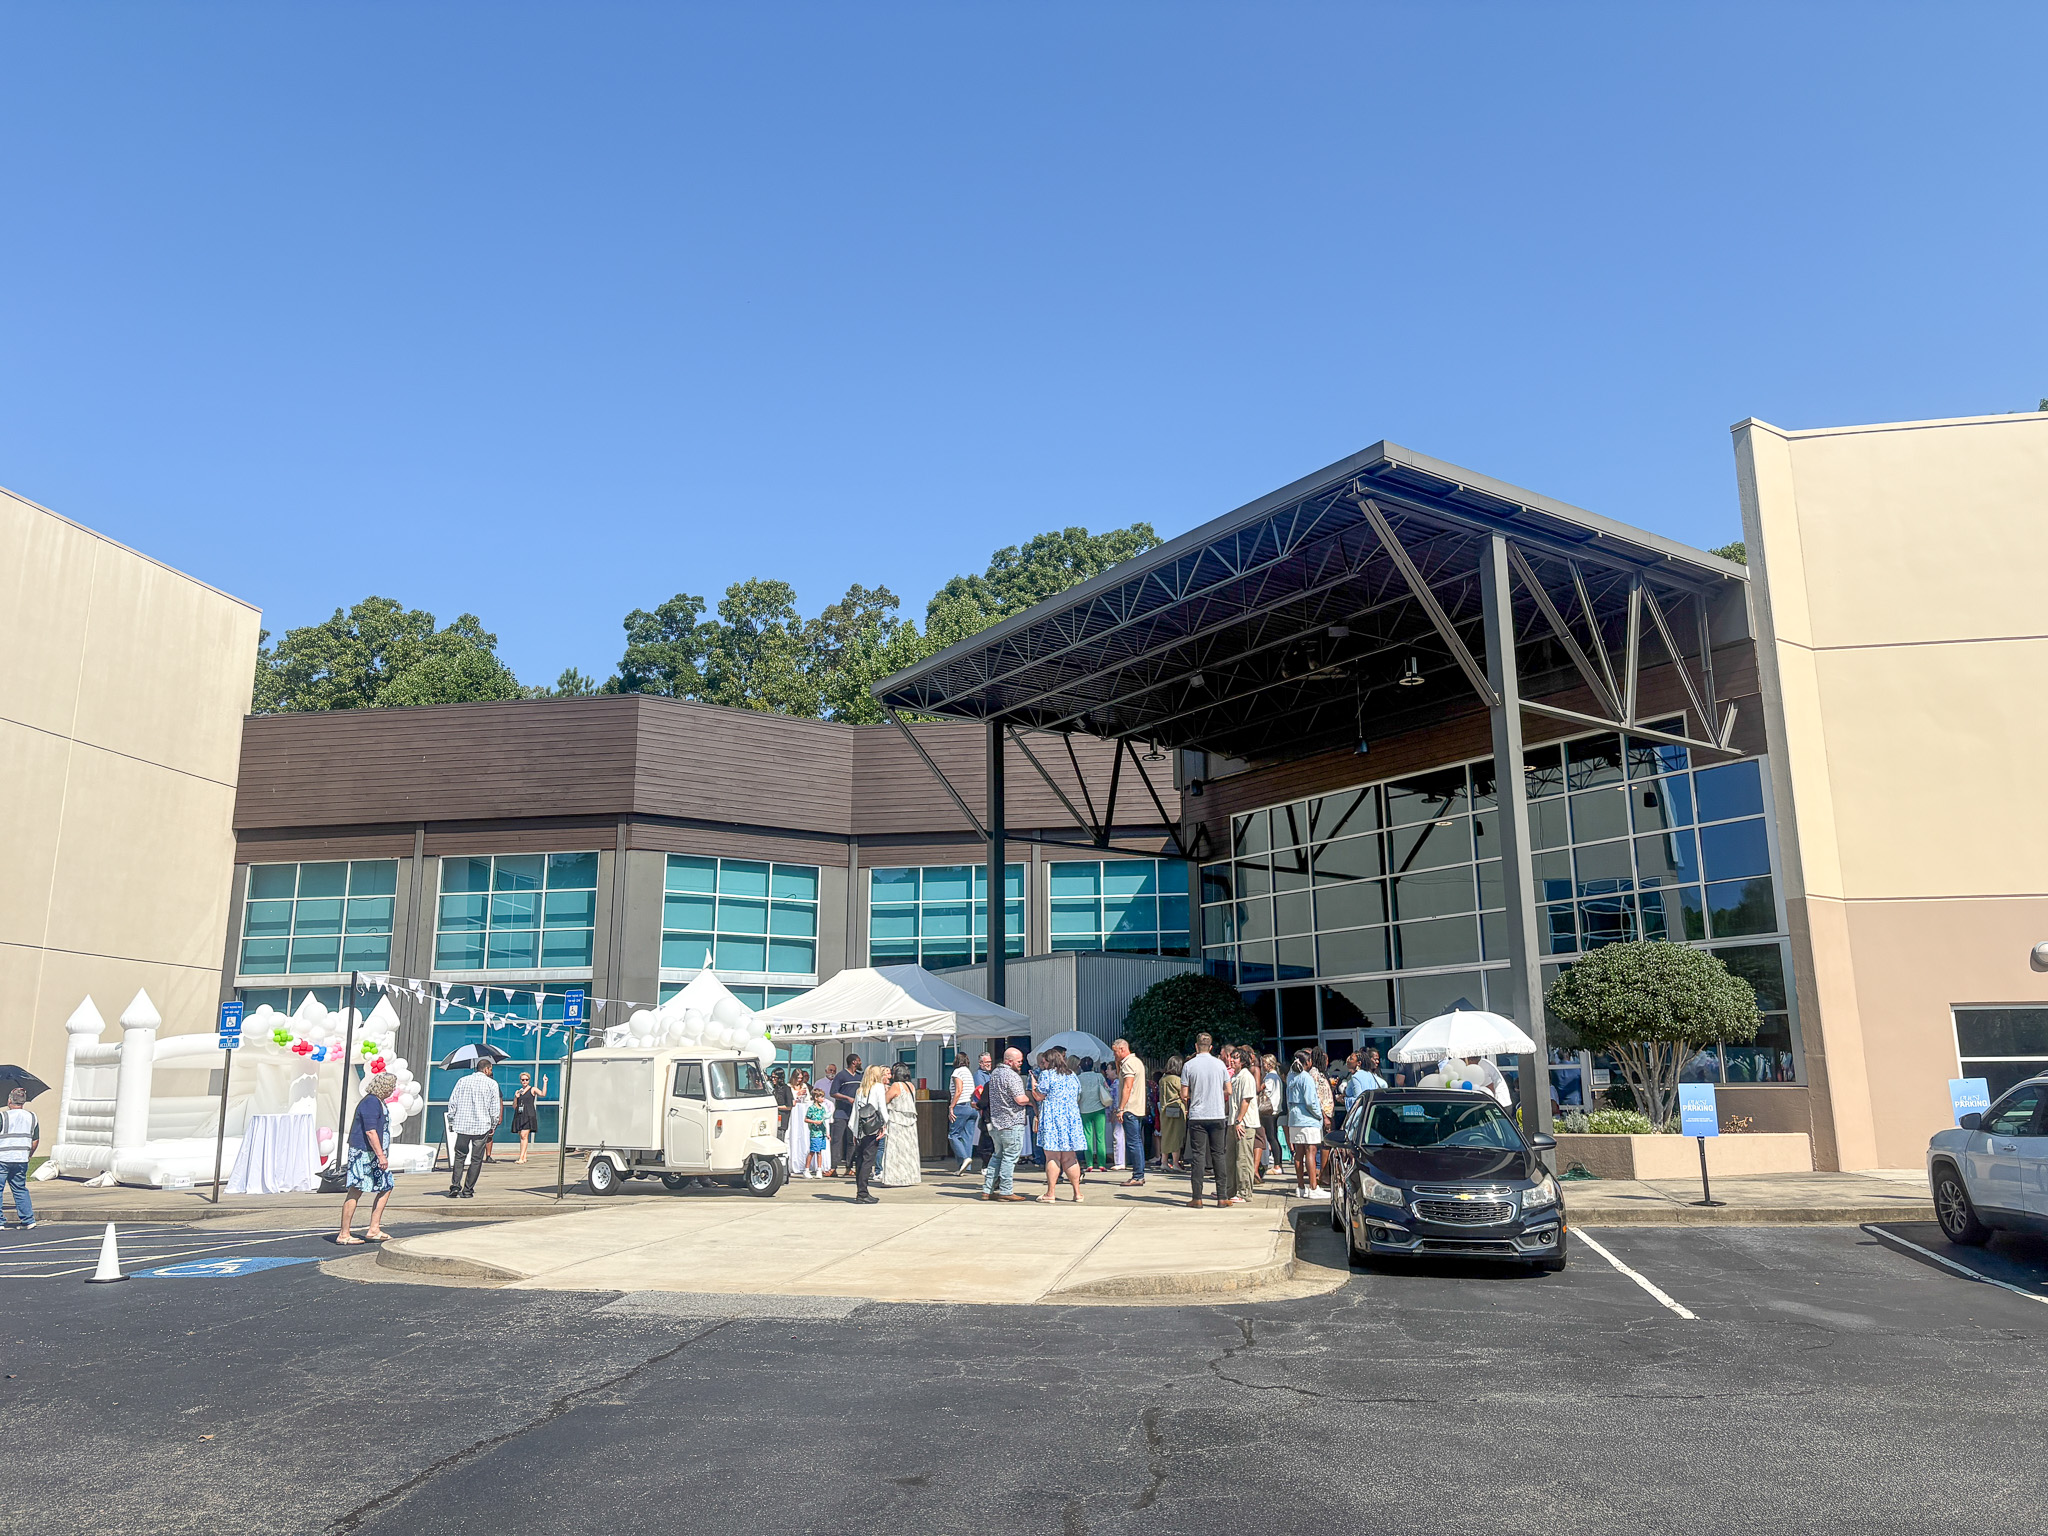
C3 Church
CMAR
|
|
24 months

North Mount Carmel Recreation Center
Design-Bid-Build
|
39,000
|
14 months
Trusted Partners
Since most projects are comprised of a team of design professionals, we understand and value the significance of teamwork. This is why we consider it a great honor to have worked alongside some of the finest Owners, Programs Managers, Architects, Engineers, and Subcontractors in our industry.